Which Empty Rooms Should You Virtually Stage First? A Listing Agent’s Room-by-Room Guide
A room-by-room guide to prioritizing virtual staging based on buyer perception, listing photos, and property layout.
· Sophie
Virtual Staging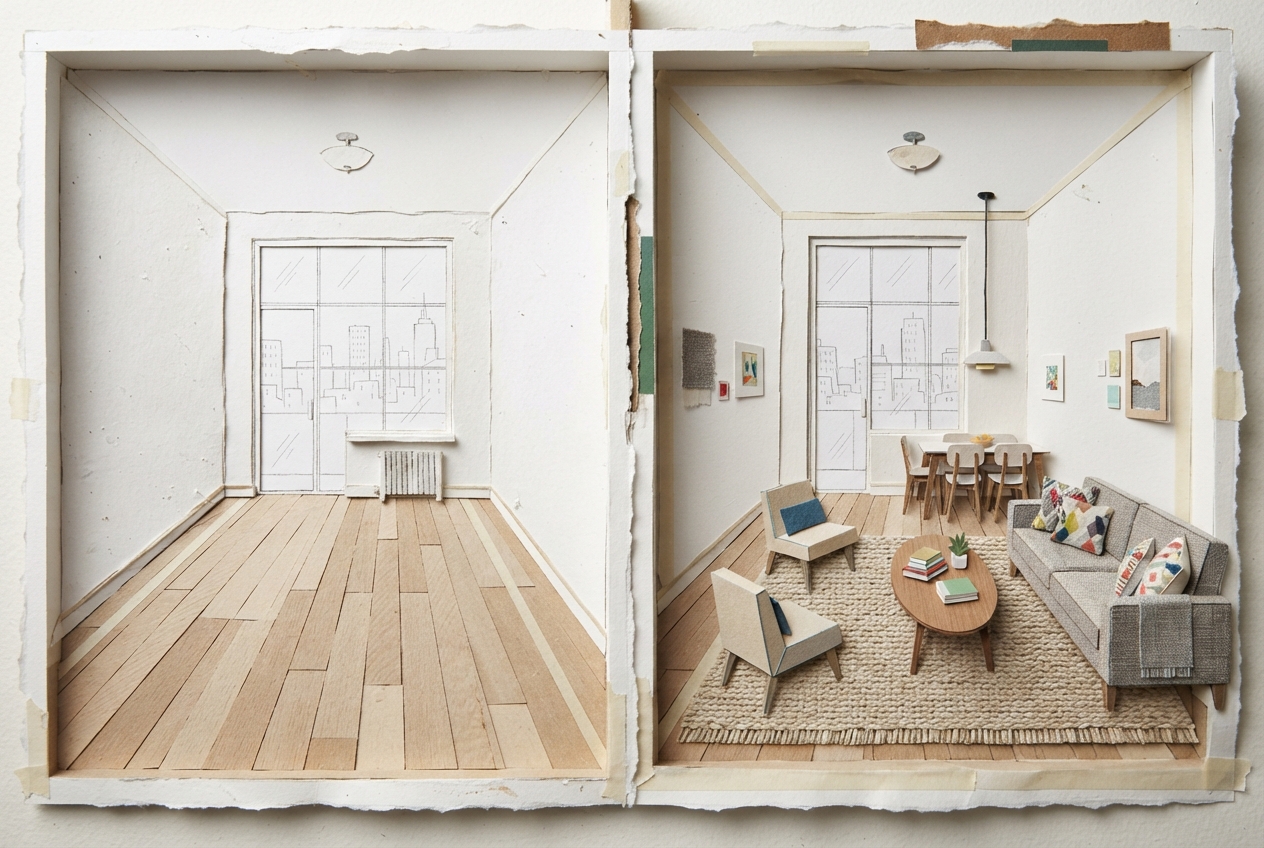
Which Empty Rooms Should You Virtually Stage First? A Listing Agent’s Room-by-Room Guide
The rooms buyers cannot interpret are the rooms most likely to cost your listing attention. When deciding which rooms to virtually stage, start with the spaces that answer a practical buyer question: “How would I live here?” A polished empty room can still leave that question unanswered.
Direct answer: Virtually stage the living room or great room first, then the primary bedroom, dining area, and any flex room whose purpose is unclear. Stage an empty bedroom when its size, shape, or function is hard to read in photos. Bathrooms, hallways, laundry rooms, and already-obvious secondary spaces usually need less help unless they are unusually large, awkward, or part of the home’s strongest visual story.
Virtual staging is the digital placement of furniture and decor into a photo of a vacant property. Its job is not to decorate every square foot. Its job is to give buyers accurate visual cues about scale, circulation, function, and lifestyle before they decide whether the home deserves a showing.
Which rooms to virtually stage first: prioritize buyer uncertainty
The best staging order is not necessarily the order in which rooms appear on the floor plan. It is the order of buyer uncertainty.
A vacant house asks buyers to do more mental work. They must estimate whether a sectional fits, whether a dining table blocks the path to the patio, whether a narrow room is actually a bedroom, and whether that strange alcove has a purpose. Some buyers can visualize it. Many will simply scroll on to a home that makes the answer easier.
Prioritize rooms using three questions:
- Does this room carry the listing’s first impression? Living rooms, great rooms, and open-plan spaces often do.
- Can a buyer misunderstand its size or intended use when it is empty? Bedrooms, dens, bonus rooms, and dining areas are frequent candidates.
- Does furniture prove a selling point? A staged table can demonstrate that a kitchen-adjacent dining zone seats six. A bed can show that a room is more than a glorified office.
This is why a modestly sized but ambiguous flex room can deserve staging before a beautiful, self-explanatory guest bath. The flex room has a persuasion problem. The bathroom usually does not.
Start with the living room or great room
For most vacant listings, the living room is the first room to stage. It is where buyers assess the emotional center of the home and where they quickly form opinions about proportion.
Empty living rooms routinely photograph larger than they feel in person, but that is not always an advantage. Without a sofa, chairs, and a rug anchoring the floor, buyers may have no reference point for whether the room accommodates real daily life. They may see a big blank rectangle instead of a place for conversation, television viewing, and movement.
A layout-accurate virtual stage should make three things visible:
- A realistic seating arrangement for the room’s dimensions
- Clear walkways to doors, windows, fireplaces, or adjacent spaces
- A focal point that matches the actual architecture, whether that is a fireplace, view, built-in, or media wall
For an open-concept main floor, stage the living and dining zones together if they appear in the same primary photo or visual sequence. Staging only the sofa area can leave the rest of the image feeling unfinished, while a coordinated layout explains how the entire footprint works.
This is where layout discipline matters. BetterSpace_2’s automatic staging is designed to place furniture with realistic proportions and respect the room’s existing perspective. That means the virtual sofa should not float into a traffic lane or imply square footage the room does not have. It also avoids changing the architecture itself, such as inventing a window, moving a fireplace, or creating lighting that conflicts with the original photograph.
Stage the primary bedroom when emptiness makes it feel smaller
An empty primary bedroom often creates the opposite problem from an empty great room: buyers can underestimate it. Four bare walls offer almost no scale reference, especially when a wide-angle photo distorts the edges of the room.
A staged king or queen bed, nightstands, and modest bench can answer the questions buyers ask immediately: Can my furniture fit? Is there space to walk around the bed? Is this actually a primary suite, or is it merely the largest bedroom?
Do not overfurnish it to make a point. In a room that only comfortably supports a queen bed and two slim nightstands, use that configuration. A too-large bed or an unnecessary lounge chair turns staging into a credibility problem. Buyers may not identify the issue consciously, but the room will feel wrong.
If the primary bedroom has an odd corner, a window bay, or a long narrow shape, staging is particularly useful. It converts a geometry problem into a livable arrangement.
Should you stage an empty bedroom? Usually, not every one
You should stage an empty bedroom when it is small, unusually shaped, lacks a clear purpose, or is likely to be mistaken for an office or storage room. A well-proportioned rectangular secondary bedroom with a closet and obvious window placement often needs no virtual furniture at all.
The decision is less about bedroom count than buyer interpretation. In a three-bedroom listing, stage the primary bedroom plus the secondary bedroom that needs the most explanation. That may be the narrow room where a twin bed and compact desk demonstrate genuine function. It may be the oversized room that needs a bed to establish it as a bedroom rather than a detached den.
A common mistake is staging every secondary bedroom with the same generic bed-and-nightstand formula. That makes the listing feel repetitive and can hide useful possibilities. Where the property and likely buyer support it, one room can read as a child’s bedroom, another as a guest room, and another as a restrained home office. The variety should clarify the home’s capacity, not manufacture a lifestyle that clashes with the property.
Treat the dining room as a proof-of-fit photo
Dining rooms are easy to skip because they appear simple when vacant. Yet an empty dining room can be one of the most confusing images in a listing, particularly in older homes where the room sits between the kitchen and living room.
Buyers need to know whether it fits a table of meaningful size and whether chairs can be pulled out without cutting off circulation. A six-seat table, placed accurately, makes that answer immediate. In a formal dining room, it also distinguishes the space from a sitting room or pass-through.
For small condos and compact homes, this point becomes sharper. A correctly scaled round table may show that the space works beautifully for four. A bulky rectangular table that barely fits does the opposite, even if it looks stylish. Stage for truthful use, not maximum furniture count.
Flex rooms and awkward spaces can gain the most from virtual staging
The highest-leverage room is often the one agents are tempted to leave blank: the loft, den, basement nook, sunroom, oversized landing, or windowless lower-level room.
Buyers do not reject a room simply because it is unconventional. They reject uncertainty. A flex space that is photographed empty can look like leftover square footage. The same space, shown as a study, media room, workout area, or playroom, becomes part of the buyer’s mental plan for living in the house.
Choose one use that fits the architecture and market. A bright loft near bedrooms can credibly become a homework zone or second lounge. A finished basement with a low ceiling may read best as a media room. A narrow enclosed room beside the entry may be a practical office, not an implausible bedroom.
The staging should not claim features the property lacks. Avoid virtual changes that add a closet, conceal an awkward ceiling line, erase a support post, or transform an unfinished room into a finished one. Furniture can frame a limitation honestly. It cannot rewrite it.
Does staging a bathroom help sell a house? Only in specific cases
Virtual staging helps a bathroom when the room is large enough to support a functional zone that buyers might otherwise miss, such as a freestanding tub area, a makeup vanity, or a generous double-sink layout. It can also help a dated but clean bathroom look more intentional with restrained textiles and accessories.
For most standard bathrooms, staging has limited value. The buyer is evaluating fixtures, tile, storage, light, and condition. A virtual towel set will not resolve concerns about an old vanity or a cramped shower. Use clean, well-lit photography first, then reserve staging effort for the rooms that affect how buyers understand the floor plan.
The same logic applies to kitchens. Kitchens rarely need furniture staging, though a few carefully chosen countertop or dining-area elements can prevent a sterile look. The cabinetry, appliances, work surfaces, and natural light do the real work in those photos.
Rooms that usually do not need virtual staging
Leave a room empty when the photo already communicates function and scale clearly. This keeps the marketing focused and makes staged images feel intentional rather than automatic.
Usually lower-priority spaces include:
- Hallways, foyers, and stair landings with clear circulation
- Standard full and half bathrooms
- Laundry rooms and utility rooms
- Walk-in closets, unless the listing’s storage story is exceptional
- Garages, sheds, and unfinished spaces, unless you are clearly presenting their current, legitimate use
- Secondary bedrooms that are plainly sized, shaped, and identifiable
There are exceptions. An unusually wide foyer may benefit from a slim console to show usable scale. A giant walk-in closet might deserve a light touch if storage is a central selling point. The rule is simple: stage only when the image answers a question a buyer would otherwise carry into the next listing.
Make staged listing photos work as a sequence
Room-by-room decisions matter, but buyers experience listing media as a sequence. A strong photo set establishes the exterior and major living area, then confirms the sleeping spaces, kitchen, baths, and bonus areas. Your staged rooms should support that story.
If the lead interior image is a staged great room, follow it with the kitchen or dining zone that connects to it. If a staged flex room is a major differentiator, show where it sits in relation to the rest of the home through adjacent images or video. A single polished image cannot carry a layout that the rest of the listing makes confusing.
Video raises the standard further. Furniture placement must remain plausible across every angle. Realistic perspective and lighting help a staged frame sit naturally beside unedited photos and motion footage, instead of looking like it belongs to another property.
Before publishing, check your MLS rules and local advertising requirements for disclosure of virtually staged images. Clear labeling protects buyer expectations and lets the staging do what it should do: clarify possibilities without misrepresenting the home.
A practical staging order for vacant listings
When you have to choose quickly, use this order:
- Living room or great room
- Primary bedroom
- Dining room or open-plan dining zone
- The most ambiguous flex space
- One secondary bedroom that needs scale or purpose
- Any exceptional space that supports the property’s particular story
You do not need to stage every room to make a vacant listing feel understandable. In fact, selective staging is often more convincing. It directs buyer attention toward the rooms where imagination is hardest and lets the property’s real finishes, light, and architecture speak for themselves.
BetterSpace_2 can help agents test those overlooked rooms quickly, particularly the empty spaces that are technically usable but visually hard to decode. The winning choice is rarely the prettiest room. It is the room that turns a buyer’s “What is this?” into “I can see myself using this.”