Which Empty Rooms Should You Virtually Stage First? A Listing Agent’s Room-by-Room Guide
A buyer-psychology-led guide to choosing which vacant rooms to virtually stage, from the living room and primary suite to awkward bonus spaces.
· Sophie
Virtual Staging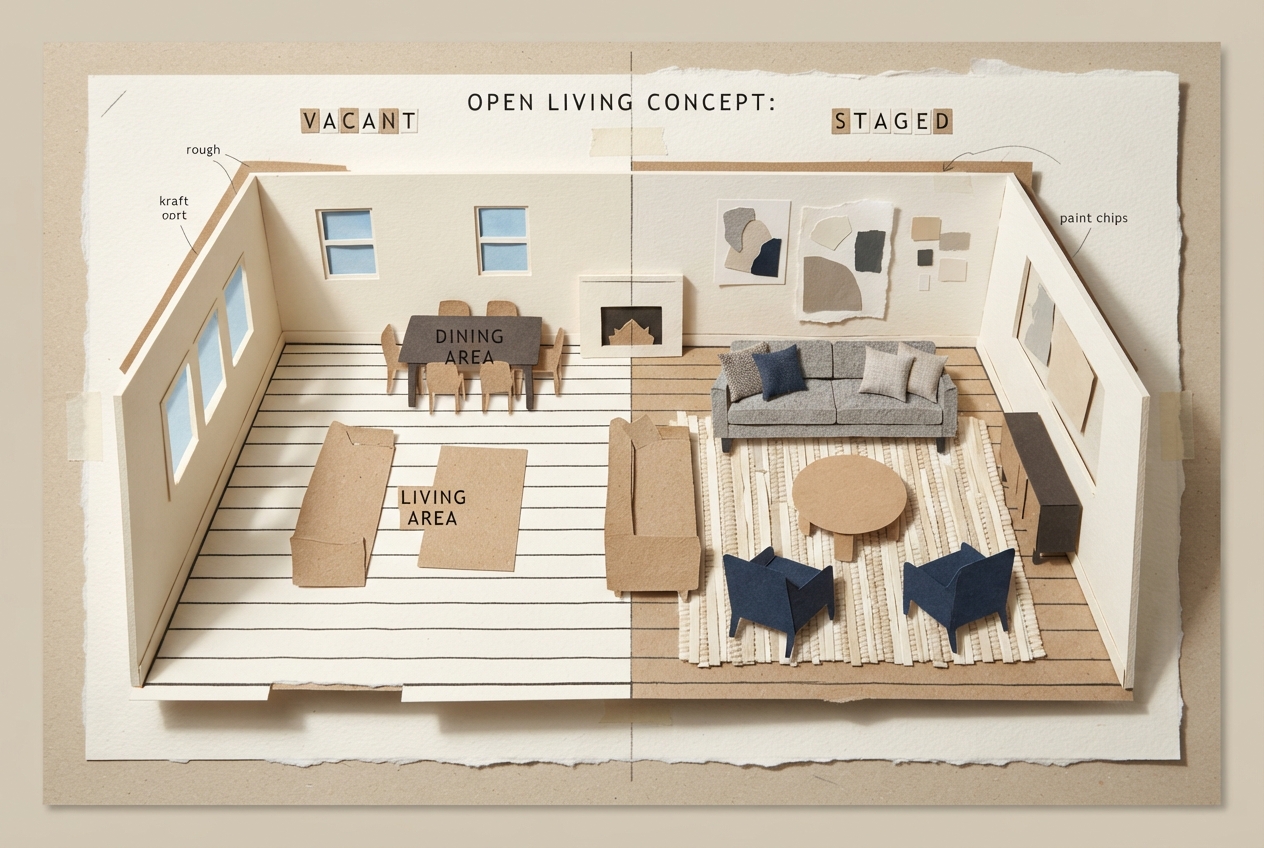
Which Empty Rooms Should You Virtually Stage First? A Listing Agent’s Room-by-Room Guide
A vacant listing does not give buyers a blank canvas. It gives them unanswered questions: Where does the sofa go? Is this bedroom actually usable? What would we do with that long room off the kitchen? Knowing which rooms to virtually stage is really about identifying where buyers are most likely to lose the thread of how they would live in the home.
Direct answer: Virtually stage the rooms that establish daily life and resolve ambiguity first: the living room, primary bedroom, dining area, and any flex space whose purpose is unclear. Stage secondary bedrooms when they are small, narrow, oddly shaped, or likely to be mistaken for an office or storage room. Bathrooms, hallways, closets, and utility rooms usually do not need virtual staging unless their scale or purpose is genuinely hard to read.
The goal is not to fill every photo with furniture. It is to make the listing legible. A buyer scrolling through photos or watching a short listing video needs to understand the home quickly, then imagine a life there without having to solve a floor-plan puzzle in their head.
Which rooms to virtually stage first: use buyer confusion as the test
Prioritize rooms according to one simple question: Would a buyer understand how this room functions if they saw it empty for three seconds? If the answer is no, staging has a job to do.
A useful order of operations looks like this:
- Living room or main gathering space. This is usually the emotional anchor of the photo set. It shows how people gather, where conversation happens, and whether the room can hold everyday furniture without feeling pinched.
- Primary bedroom. Buyers use it to judge comfort, privacy, bed-wall options, and circulation around a king or queen bed.
- Dining room or dining area. An empty formal dining room can look like a pass-through. An empty open-plan dining zone can disappear into the kitchen. A correctly sized table gives the area a clear role.
- Ambiguous bonus space. Loft, den, sunroom, finished basement room, enclosed porch, awkward landing, or extra room off the entry. These spaces often create the most uncertainty and deserve targeted staging.
- Secondary bedrooms with a visible limitation. Stage them if the room is narrow, small, L-shaped, has multiple doors, or needs proof that a real bed and dresser fit.
Notice what is missing: every room. A virtually staged listing should retain enough empty imagery to document the actual home clearly. The strongest approach is selective. It directs attention to the spaces where furnishings clarify use, scale, or flow.
The living room: stage it even when the room seems obvious
The living room is usually the first room to stage because an empty gathering space is deceptively difficult to read in photographs. Wide-angle photography can make a room look broad but offers no evidence that a standard sofa, chairs, coffee table, and media setup will fit comfortably. Without those reference points, buyers may mentally downgrade the room from “comfortable” to “maybe awkward.”
A good virtual living-room layout answers practical questions without announcing that it is doing so. Can two people sit facing each other? Is there a clear route to the patio door? Does the fireplace still read as the focal point? Is the television wall usable? The furniture should support the architecture rather than conceal it.
This is where layout accuracy matters more than decorative flair. BetterSpace_2’s automatic staging is useful when you need furniture placed at realistic proportions within the room’s existing boundaries. The result should preserve the actual footprint, sightlines, windows, and door swings, rather than inventing a larger room through undersized furniture or altered architecture.
The primary bedroom: show rest, privacy, and real dimensions
Should you stage an empty bedroom? For the primary bedroom, the answer is usually yes. It is one of the rooms buyers use to picture their own routine, and it can look surprisingly smaller in a vacant photo than it does in person. A bed creates an immediate scale reference that bare walls cannot.
Use a layout that proves the room works, not one that crowds it. A queen bed may be the most credible choice in a compact primary suite; a king bed can be appropriate when the photo still shows walkways, nightstands, and a sensible path to the bathroom or closet. If you stage a king bed squeezed wall to wall, buyers will notice the contradiction even if they cannot name it.
The same rule applies to secondary bedrooms, with more selectivity. Stage a child’s room, guest room, or compact bedroom when the listing photo needs to demonstrate fit. A twin bed and desk can clarify a narrow room. A full or queen bed can validate that a room marketed as a bedroom is more than a glorified office. If the room is plainly proportioned and photographed well, an empty photo may be enough.
The dining room: make the home’s entertaining and everyday rhythm visible
Dining areas disappear easily in vacant listings. In an open-plan layout, buyers may see kitchen cabinetry and a living area but fail to register where a table belongs. In a traditional home, a separate dining room can read as a formal box with no obvious relevance to how people live now.
A modestly scaled table changes that reading. It establishes whether the room supports four, six, or eight diners, and it shows the relationship between dining, kitchen access, and adjacent gathering areas. This is buyer psychology in its most practical form: people are less likely to question a room’s usefulness when they can see a believable use already in place.
Avoid staging every dining room as a glossy dinner party. A round four-seat table may be truer to a breakfast nook. A six-seat rectangular table may clarify a formal room. The correct choice is the one that helps a buyer understand everyday circulation and capacity.
Flex spaces deserve staging because labels do not solve uncertainty
“Bonus room” is a label, not a function. Buyers encounter an empty loft or den and immediately start asking whether it is an office, playroom, media room, gym, or a room that is too awkward for any of those things. That hesitation can linger through the rest of the listing.
Virtually stage flex spaces when the most likely use is supported by the room’s location and features. A loft near bedrooms may work best as a reading lounge or homework area. A room with French doors off the foyer may be staged as an office. A finished basement nook may be a media area or home gym. The choice should reduce uncertainty, not force a fantasy.
There is a subtle but important distinction here. You are not claiming that a room can become anything. You are showing one credible answer to the question, “What would I do with this space?” If a room is clearly too small for a guest bedroom, do not stage it as one. If a low basement ceiling limits a gym setup, do not hide that limitation with camera tricks or furniture that ignores the ceiling height.
Kitchens, bathrooms, and utility spaces: when virtual staging usually adds little
Not every empty room benefits from furniture. Kitchens generally sell through cabinetry, appliances, counters, light, storage, and layout. A few restrained countertop details can make a kitchen feel lived-in, but oversized décor may distract from the finishes buyers need to inspect.
Does staging a bathroom help sell a house? Usually, a bathroom needs styling rather than full virtual staging. Fresh towels, a minimal tray, or a small plant can soften a stark image, but the buyer’s attention should remain on the vanity, shower, tub, tile, fixtures, and natural light. A bathroom that is clean, well photographed, and proportionate does not need a virtual makeover to be understood.
The same goes for laundry rooms, closets, hallways, garages, and mechanical areas. Stage them only when a visual cue resolves a real question. For example, a compact laundry room may benefit from a subtle shelf-and-basket treatment if it helps show usable storage. A walk-in closet may benefit from light organization if the empty image makes its depth hard to judge. Otherwise, let these spaces document the property plainly.
Match the staging plan to the listing’s actual friction points
Before selecting rooms, review the listing photos in sequence, ideally on a phone as a buyer would. Look for moments where the story breaks. Maybe the listing moves from a handsome kitchen to a long, featureless room. Maybe the main bedroom has an unusual corner that makes its usable footprint unclear. Maybe a finished basement has three rooms and no obvious hierarchy.
Then stage only the images that answer those questions. For a typical vacant three-bedroom home, that may mean four staged photos: living room, dining area, primary bedroom, and office or bonus room. For a larger home with multiple sitting areas, it may mean six or seven. The count is less important than the logic.
Video benefits from the same discipline. A staged living room provides a strong opening visual because viewers instantly recognize the room’s role. A staged flex room can prevent a video walkthrough from feeling like it has wandered into dead space. Empty photos or clips still belong in the asset set when they show finishes, views, or architectural details more clearly than a furnished interpretation would.
Realism protects buyer trust
Virtual staging works best when it is visually quiet. Buyers should notice the room, not scrutinize the staging. That means furniture that fits the room’s proportions, shadows that agree with the existing light, and perspective that aligns with the original photography.
Avoid images that change the property itself. Do not add windows, remove radiators, widen doorways, cover structural flaws, or alter ceiling height. Do not use furniture arrangements that block obvious circulation just because they make a photo look fuller. These choices can create a mismatch between the listing and the showing, which is exactly what thoughtful staging should prevent.
BetterSpace_2 is designed around this more credible use case: creating layout-aware staging and listing visuals quickly while retaining the home’s existing architecture and photographic perspective. For marketing compliance, disclose virtual staging according to local MLS rules, brokerage policy, and any applicable advertising requirements. That disclosure is part of making the presentation useful rather than misleading.
A practical final decision: stage the rooms buyers have to imagine hardest
If you have time to stage only one room, choose the main living area. If you can stage three, add the primary bedroom and dining area. If the property has an odd layout or underdefined square footage, move the flex space ahead of a conventional secondary bedroom.
The best answer to which rooms to virtually stage is not “the most beautiful rooms” or “every empty room.” It is the rooms where a believable furniture plan changes buyer perception from uncertainty to understanding. When buyers can quickly see how a home accommodates gathering, sleeping, dining, and daily routines, the listing becomes easier to remember and easier to picture as their own.